Contact Us

Design and Build Experts in Chalfont St Giles

Federation of Master Builders Accredited

Full 2D and 3D Visualisation

Fixed-Price Proposals

One Team, One Contract
WHAT WE OFFER

Find the right service for your project.

Home Extensions

Home extensions designed and built under one contract. Full 3D visualisation means you see exactly what you are getting before a single wall goes up.

Home Renovations

Full refurbishments to phased upgrades under one contract. Decisions made upfront, no surprises.

Loft Conversions

Structural assessment, 3D design, planning and building regs all handled for you. A properly managed conversion from shell to finished room.

Kitchen Design

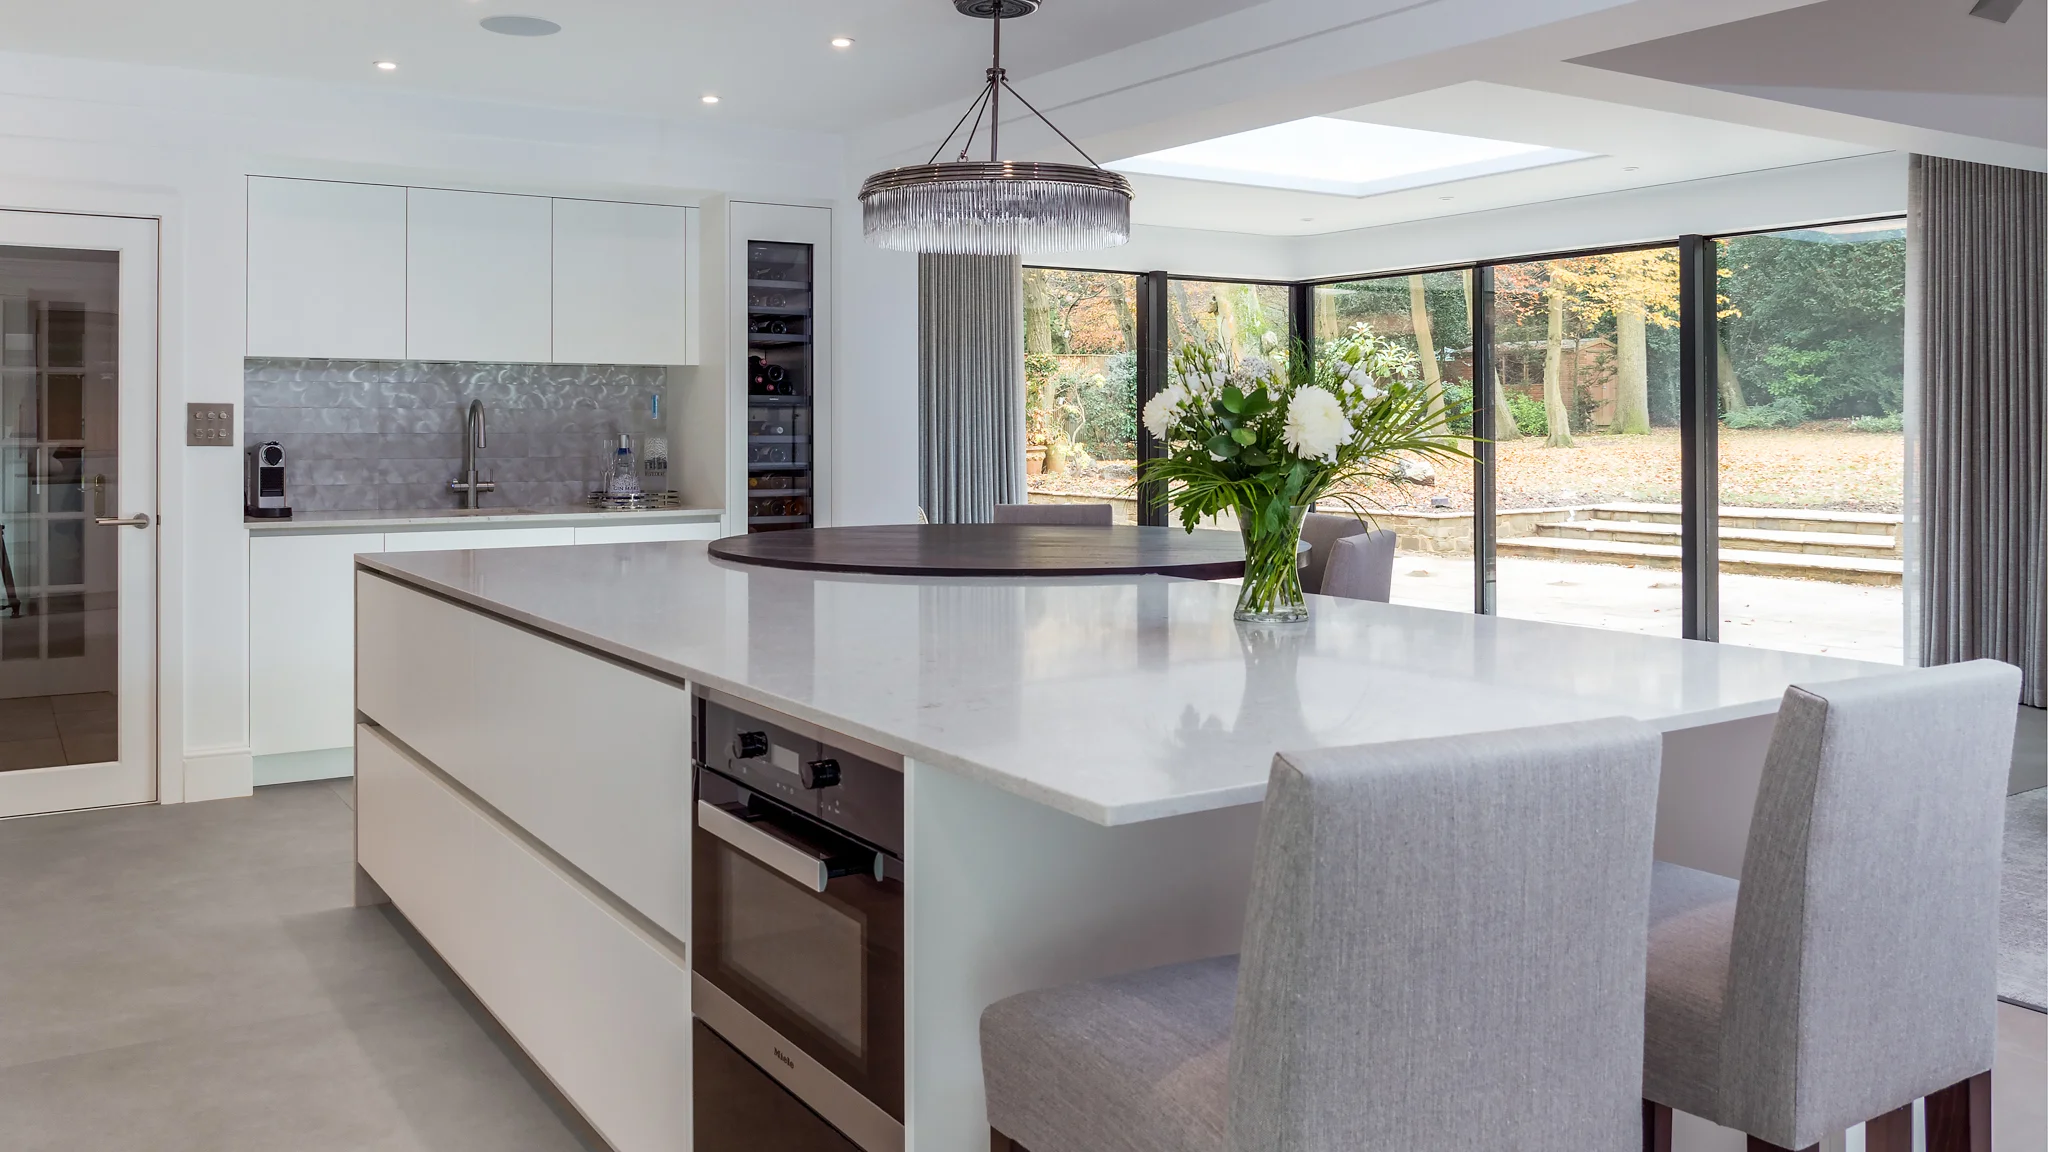
Made to measure kitchens, from cabinetry to worktops, lighting and flooring. Every install starts with full 3D visualisation. The design leads, the product follows.

Design & Build

Every stage covered, from first brief to final handover. One team, one contract, one fixed price, one point of contact.

Outdoor Kitchens

Permanent, fully equipped outdoor kitchens built with the same rigour as an interior one. Made for the UK climate, delivered under one contract.

Landscaping

Garden design as one coherent project, covering hard landscaping, planting, structures, drainage and lighting. From first consultation to last planted shrub.

Bathroom Design

Design, plumbing, tiling, fixtures and lighting under one contract. Built around your space, not a catalogue.

Showcase of Nureno home renovation and design services

FEATURED SERVICE

Home Extensions across Berkshire and Surrounding Areas.

A home extension is one of the most significant investments a homeowner makes. At Nureno, every extension begins with a complete 2D and 3D visualisation of the finished space. Both parties sign off on the same design before a single wall goes up. What you approve is what gets built.

One team manages every element of your extension under one contract, from the initial design brief through to the final handover. Planning, structural engineering, project management and aftercare, all coordinated by a named project manager with one fixed price agreed before work begins.

OUR PROCESS

Our Design & Build Process

01

Free Consultation

We visit your home, listen to your brief and give you an honest view of what is achievable. No obligation, no sales pitch.

02

Feasibility

We assess layout possibilities, planning requirements and structural considerations. Ideas become a clear, properly costed plan.

03

Design and Visualisation

We produce full 2D plans and 3D renders of your project, so you see every room, every finish and every detail before anything is agreed.

04

Fixed Proposal

Once the design is signed off we produce a detailed fixed-price proposal covering every element. Transparent pricing, clear timelines, no surprises.

05

Expert Build

Every trade, every material and every detail coordinated under one contract by a named project manager from day one to handover.

06

Aftercare

On completion we walk through the finished project with you and hand it back with a 24-month workmanship and 10-year structural warranty.

THE NURENO DIFFERENCE

Why homeowners across Berkshire choose Nureno.

You See It Before We Build It

Full 2D and 3D visualisation before any work begins. Both parties sign off on the same design.

One Team. One Contract.

Every stage managed under one agreement. No separate contractors, no gaps in responsibility.

Fixed Price Before Work Starts

A detailed fixed-price proposal before any work begins. What you agree is what you pay.

Three Directors. Hands-On.

Over 60 years of combined experience across our three founding directors, hands-on across every project.

FMB Accredited

Independently assessed on quality, reliability and trading practices. Confirmed April 2026.

FREE
CONSULTATION

WHY CLIENTS CHOOSE NURENO

22% of build projects end in dispute. Ours do not. Before any work begins both parties sign off on the same complete 2D and 3D design, so what you approve is exactly what gets built. No assumptions, no surprises, no disputes.

Nureno Design & Build company logo

PROJECT SHOWCASE

Recent Design & Build Projects

Contemporary Bathroom extension completed by Nureno

Beaconsfield

Priests Paddock

Bespoke kitchen designed and installed by Nureno

Berkshire

Littlewick Green

Luxury residential renovation completed by Nureno Design & Build

Berkshire

White Hove

Frequently Asked Questions

Do you work outside Berkshire?

Yes. We work regularly across Buckinghamshire and Surrey, and we take on projects in the wider Home Counties when the scope and location are the right fit. If you are not sure whether your area is covered, call us on 01628 317282 and we will give you a straight answer.

Not necessarily. If you already have plans drawn up by an architect, we price from those and design your interiors as part of the project. If you are starting from scratch, we manage the full design process from the initial brief through to the complete 2D and 3D visualisation. The design fee for this comes off your final bill if you proceed. Either way, you own the design outright.

The timeline for this stage depends on the complexity of the project. We confirm a realistic timeframe at the feasibility stage so you know exactly what to expect before design work begins.

Any change after sign-off is handled formally. We discuss what you want to change, set out the impact on cost and timeline in writing and confirm your agreement before anything is altered. No informal decisions and no changes made without your explicit written approval.

We work across Berkshire and the surrounding areas, including Buckinghamshire and Surrey. Our projects run from Maidenhead and Marlow through to Gerrards Cross, Sonning and beyond. If you are not sure whether we cover your area, call us and we will tell you straight away.

Ready to Start Your Project?

Speak to a Federation of Master Builders accredited design and build team based in Berkshire. Free consultation, no obligation and no sales pitch.

Get In Touch

Speak to our team.

Tell us about your project and we will come to you. Fill in the short form or call us directly and we will visit your home, listen to what you have in mind and give you an honest view of what is achievable. No obligation and no pressure.

Project Details